

Call or Text
346 978 6477

More Living Space, with Custom Additions, Conversions & ADUs
From 3D digital design to complete turnkey construction—we build first and second floor additions, attic conversions, garage apartments and ADUs with zero hidden cost.


Additions, Conversions & ADUs Services
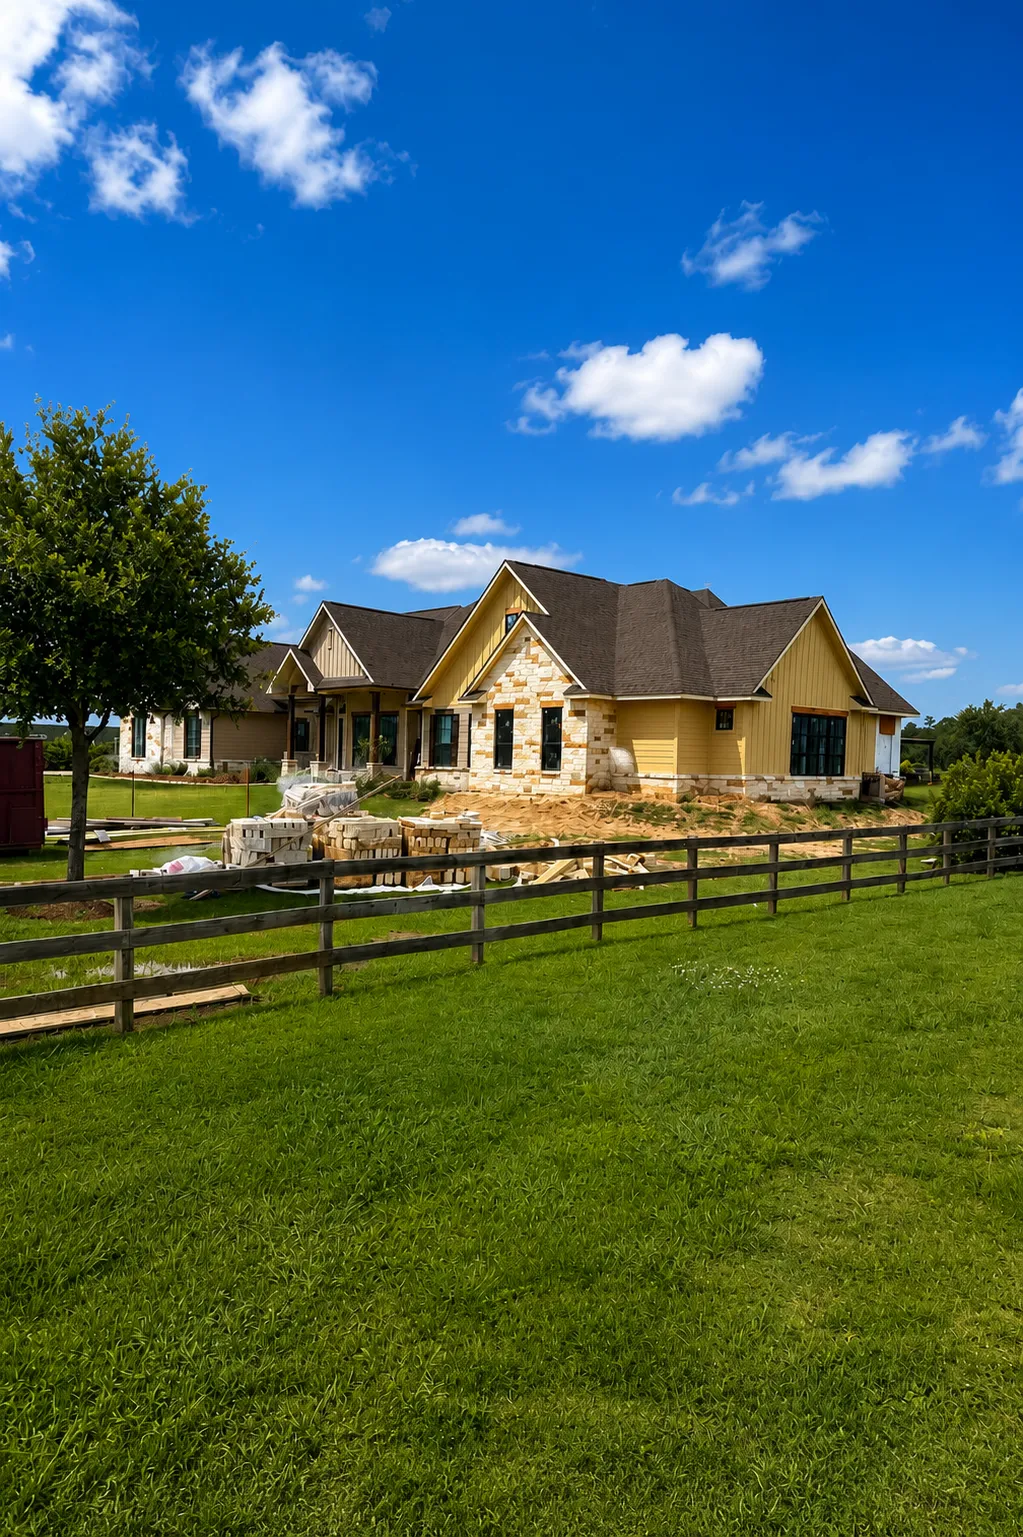
First Floor Additions
Expand your home’s footprint with custom ground-floor additions tailored to your lifestyle. TenTwelve Builders designs and constructs seamless first-floor room additions—including primary suite expansions, extended family rooms, additional bedroom —engineered to match your Houston home’s existing architecture, roofline, and foundation.
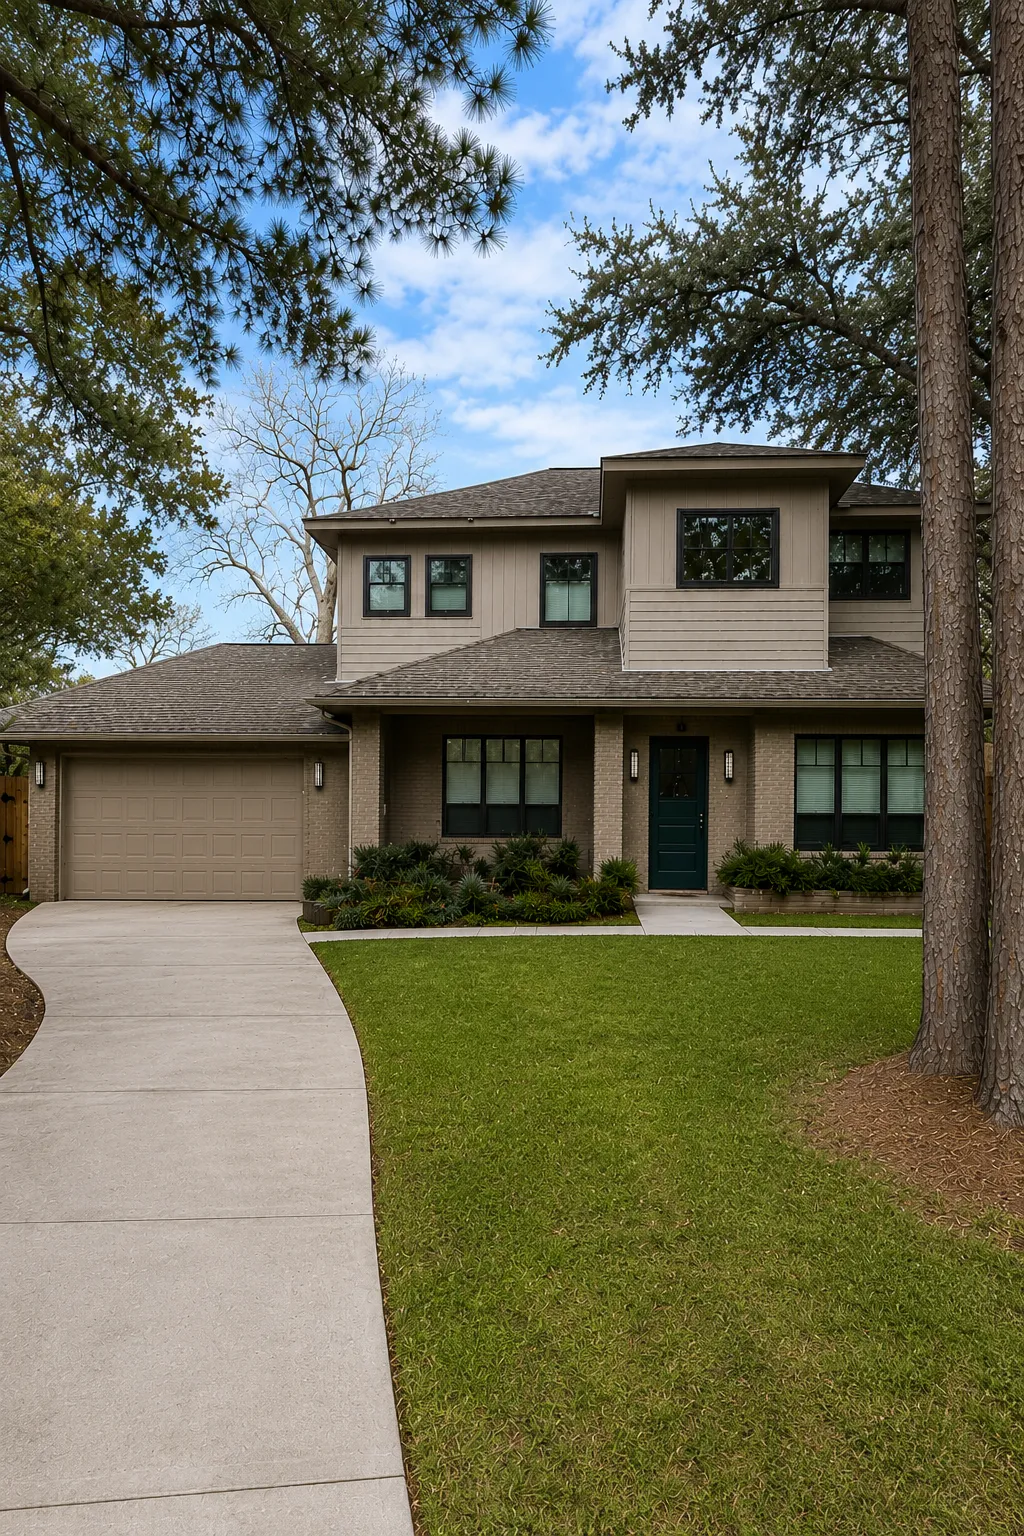
Second Floor Additions
Maximize your living space without sacrificing yard area with custom second-story additions. Our complete vertical expansions add square footage, extra bedrooms, or dedicated home offices while ensuring full structural integrity, turnkey permitting, and precise architectural integration for Houston homeowners.
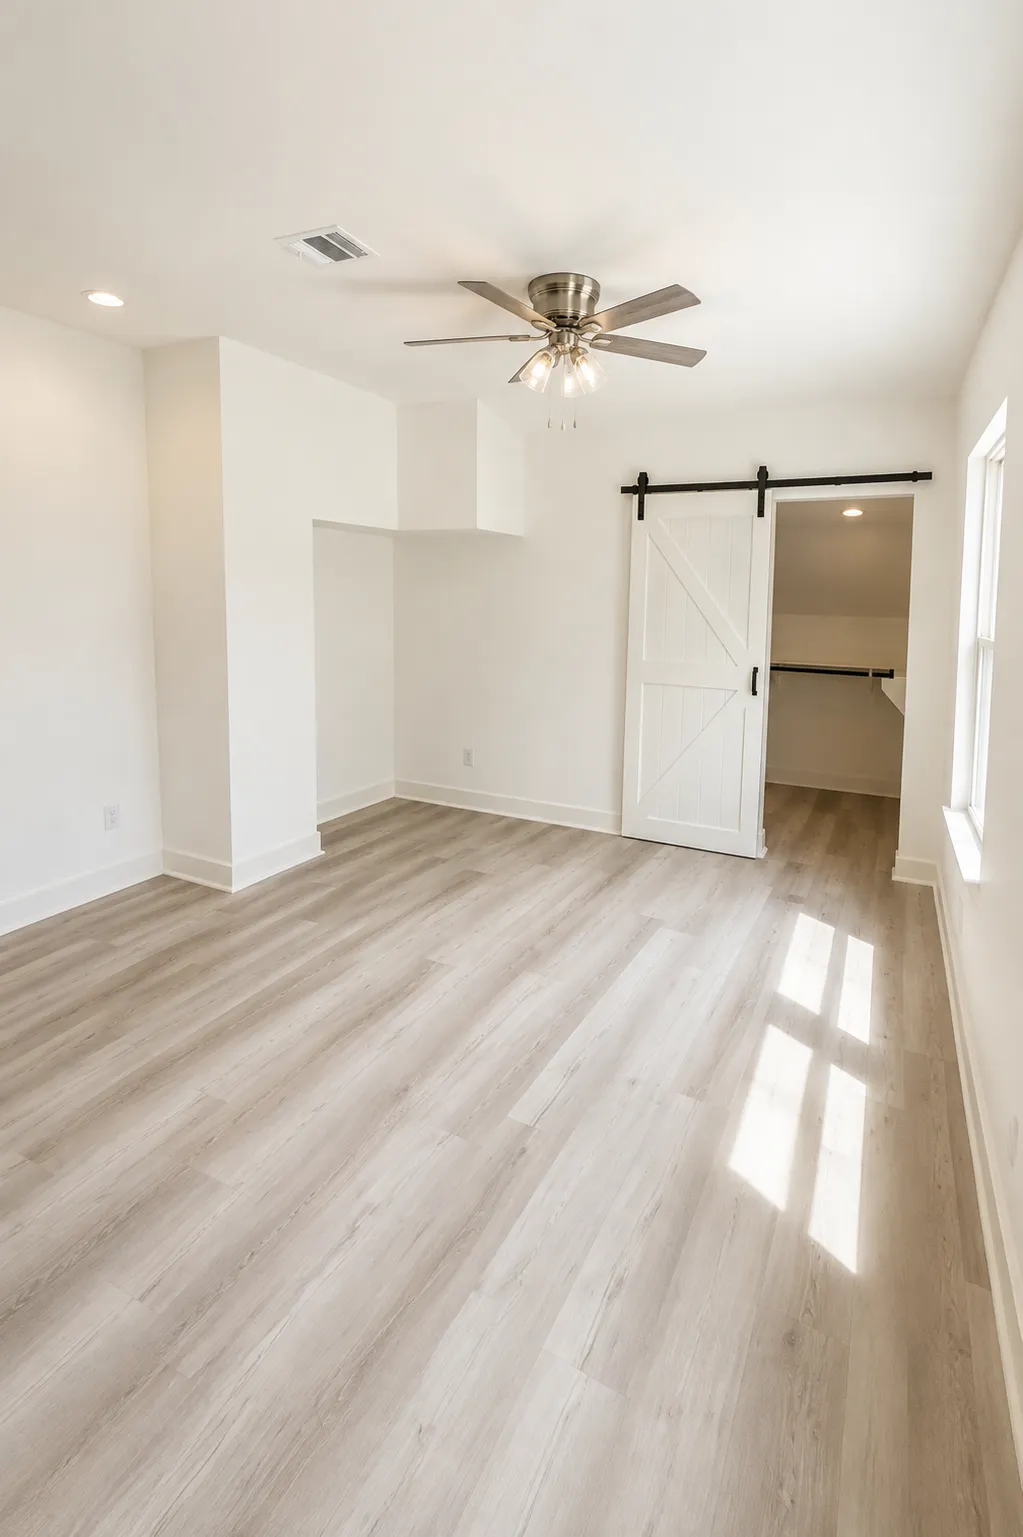
Attic conversions
Transform underutilized attic space into functional, high-value square footage. From private home offices and playrooms to custom guest suites, our turnkey attic conversion services handle all structural reinforcement, insulation, HVAC integration, and custom finishes to turn dark storage into luxury living space.
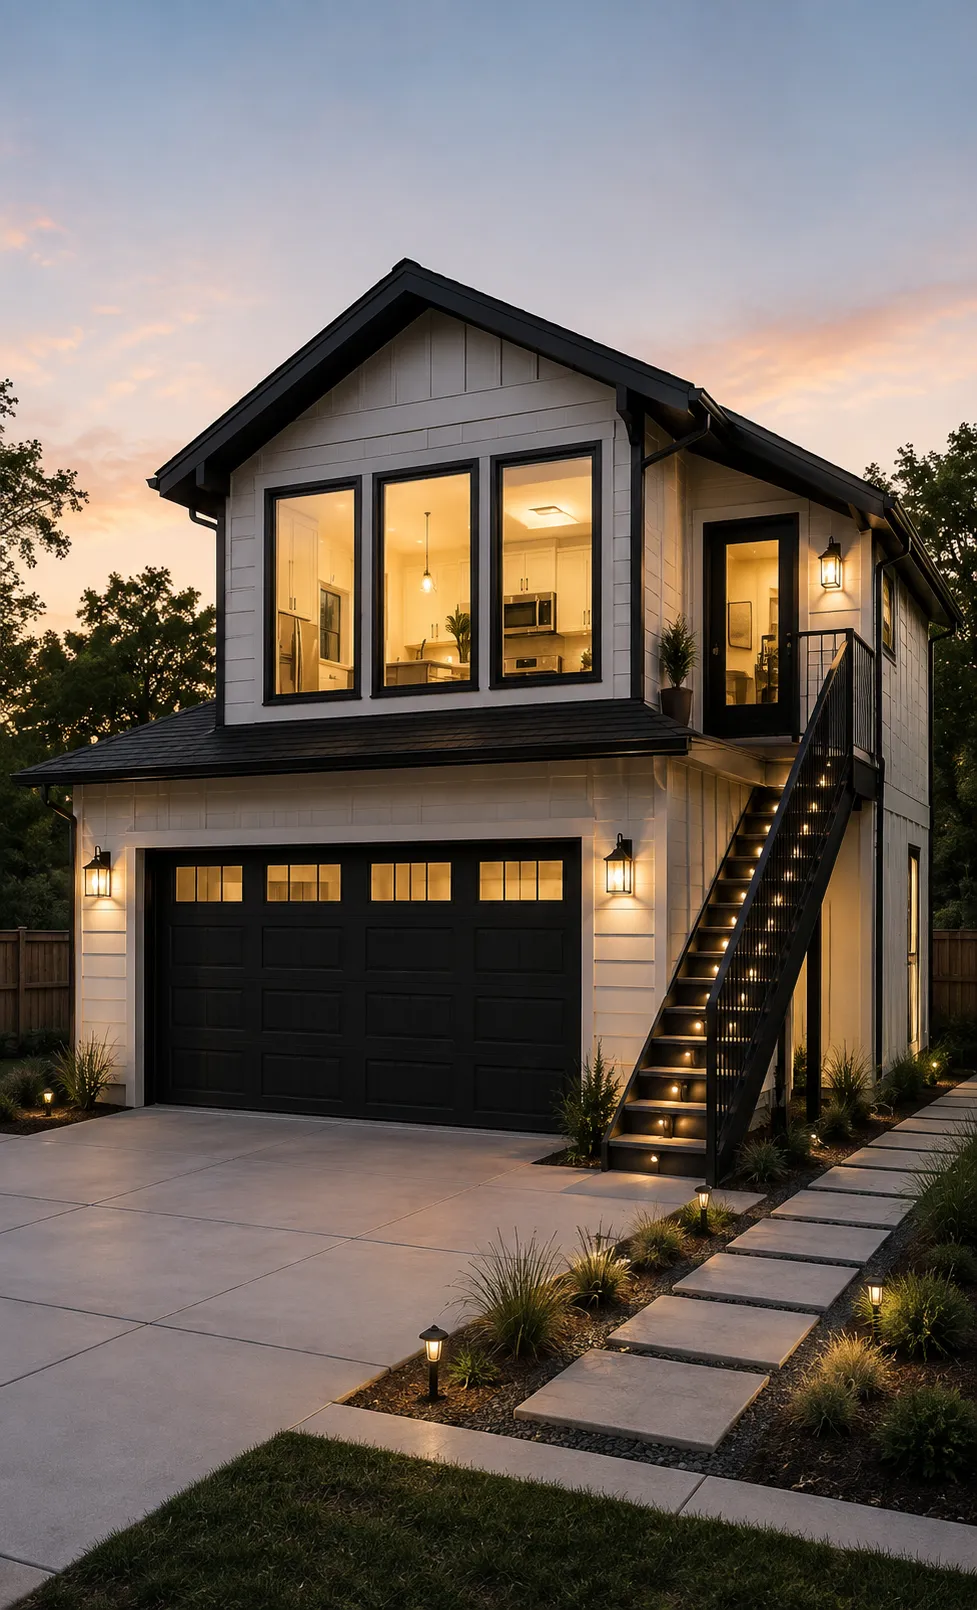
Garage Appartments
Convert your existing garage or build a custom multi-story garage structure to create an independent living unit. TenTwelve Builders builds fully equipped garage apartments featuring private entrances, modern kitchens, full bathrooms, and high-end finishes—ideal for guest quarters, multi-generational living, or rental income.
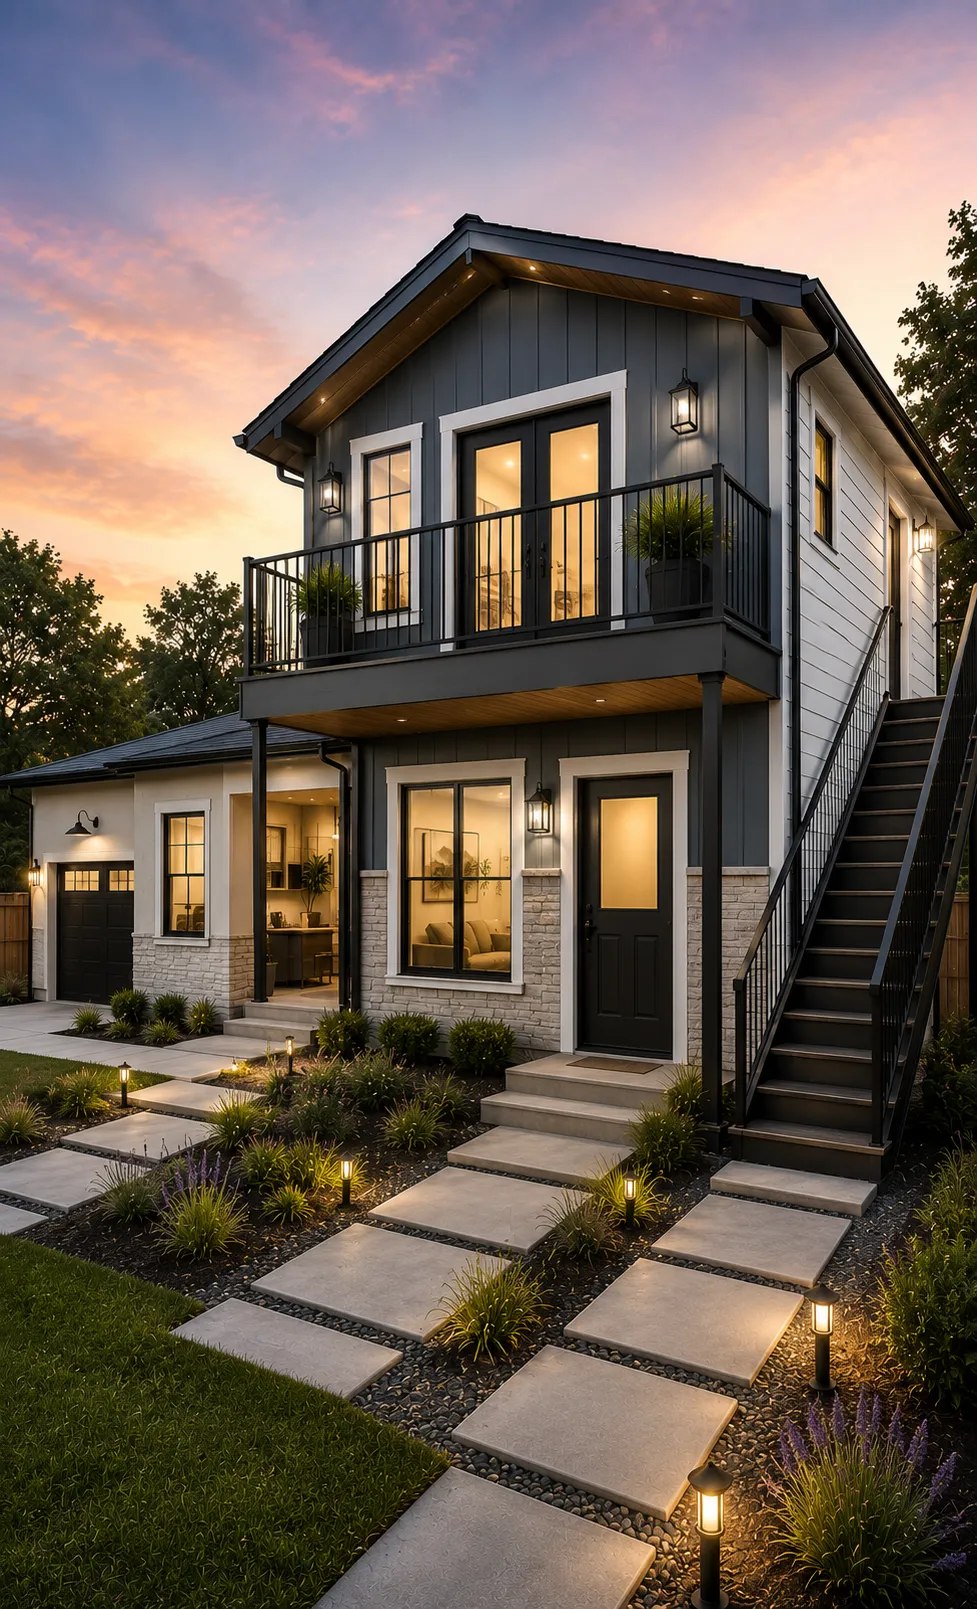
ADUs
Build custom attached or standalone accessory dwelling units (ADUs) designed for independent living or long-term rental revenue. We manage the entire process from 3D digital design and site grading to municipal permitting, HOA approvals, and complete turnkey construction across the Greater Houston area.
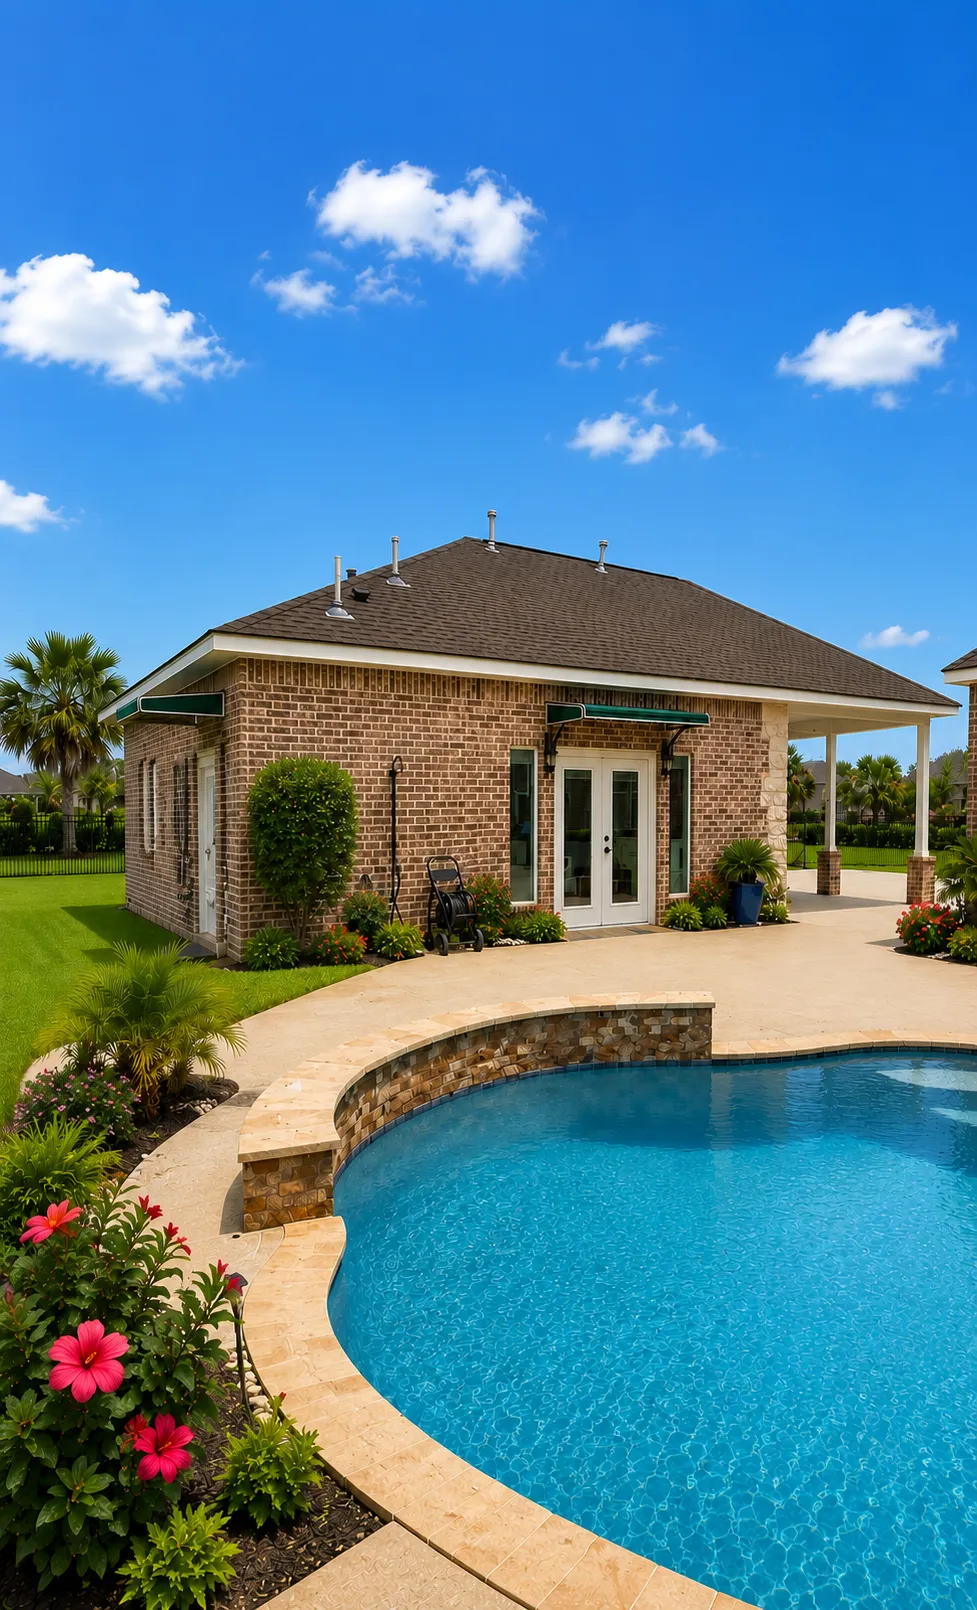
Detached buildings
Enhance your property with custom-built outbuildings engineered for durability and style. Whether you need a standalone home studio, pool house, private workshop, or detached backyard retreat, we craft high-quality structures built to local codes that seamlessly complement your primary residence.
What to Consider When Building an Addition in Houston
Building a seamless home addition, garage apartment, or ADU in Greater Houston requires precise engineering, strict code compliance, and architectural harmony. Here are five critical factors to plan for before breaking ground.
Engineered Foundation & Soil Preparation
Custom patio covers, outdoor kitchens, and structures must seamlessly match your existing home’s roofline, brickwork, paint colors, and structural details so your addition looks like an intentional extension of the original design.
Code Compliance & Inspection Management
Navigating local building regulations across Greater Houston demands full compliance across structural, MEP (mechanical, electrical, plumbing), and energy codes (such as IECC standards). Building your addition correctly the first time prevents costly inspection failures, re-work, and project delays.
Architectural Cohesion & HOA Approvals
To maximize resale value and curb appeal, an addition must look like a natural extension of the original structure. Custom 3D digital designs ensure proper roofline blending and window alignment, while sourcing matching brickwork, stone, and siding patterns speeds up city permits and HOA approvals.
Regional Drainage & Site Elevation
Navigating local drainage guidelines and Houston’s Chapter 19 floodplain regulations is vital before finalizing floor plans. Proper site grading, subterranean drainage, and engineered finished-floor elevations protect your investment from heavy downpours, keep flood insurance rates low, and pass municipal review.
HVAC Load Sizing & Humidity Control
Expanding living space significantly alters your home's cooling requirements. Integrating high-efficiency duct extensions, independent mini-split systems, and advanced insulation ensures your new addition meets energy code standards while maintaining optimal humidity control during hot Gulf Coast summers.
READY TO GIVE US A TRY?
Get your Free consultation today!
Transform your home without the stress. TenTwelve Builders delivers a seamless, turnkey experience for luxury outdoor living, custom pools, and premium room additions across Houston, Katy, and Cypress. From HOA approvals to 3D design renderings, we handle it all with complete price transparency. Let's bring your vision to life!.
What to Consider When Converting an Attic in Houston
Converting an unconditioned attic into luxury living space is one of the most effective ways to add functional square footage to your home. However, because attics house essential structural elements and home utilities, a successful conversion requires far more than just dry walling a ceiling. Here are the core structural, mechanical, climate control, and regulatory factors to address before converting your attic.
Structural Integrity & Load-Bearing Conversions
Attics serve as the structural backbone of your roof system and are typically engineered only to support basic ceiling weight—not living space live loads. Converting an attic requires reinforcing floor joists to hold furniture, flooring, and occupants, while aligning floor and ceiling levels with the rest of your home. Additionally, removing existing structural purlins or collar ties requires engineered bracing to ensure your roof retains full strength and stability.
MEP & Utility Rerouting (Mechanical, Electrical, Plumbing)
Because standard Houston attics act as the main highway for HVAC ductwork, electrical wiring, and plumbing lines, an attic conversion is deeply rooted in MEP engineering. Rerouting main utility lines safely behind new walls without disrupting home power or airflow is essential. If your conversion includes a new guest bathroom, planning water supply, drain lines, and soil stacks down through existing walls must be integrated into early floor plans.
HVAC Load Sizing, Dehumidification & Mini-Splits
Attics experience the most extreme heat in a home, making dedicated HVAC planning critical for Gulf Coast climates. Expanding living space into the attic usually exceeds your primary AC unit's cooling capacity. Installing an independent high-efficiency ductless mini-split system or extending dedicated ductwork with separate zone controls ensures proper temperature management and moisture control without overloading your main system.
Continuous Insulation & Roof Deck Ventilation
Proper insulation and airflow management are essential to prevent heat entrapment and moisture buildup. When creating vaulted or cathedral ceilings, continuous ventilation pathways must connect to the remaining unconditioned attic space to maintain proper circulation. High-performance spray foam insulation combined with proper baffle systems seals out Houston heat while preserving necessary roof deck ventilation.
Acoustics, Custom Finishes & Space Planning
Attic spaces offer immense flexibility, transforming into private primary suites, dedicated home offices, or media rooms. For media rooms and playrooms, installing specialized acoustic insulation dampens sound transfer to the living areas below. Custom dormers, kneewall storage, and tailored lighting maximize every square foot of vertical head clearance while turning sloped ceilings into architectural features.
City Permitting & HOA Regulations
Modifying a roofline by adding dormers, skylights, or egress windows impacts your home’s exterior profile. Navigating municipal building permits, emergency egress requirements, and structural inspections across Greater Houston ensures your project is fully compliant with local codes. Sourcing matching materials and submitting detailed architectural plans upfront streamlines HOA approvals so construction stays on schedule.
Why TenTwelve Builders Is Houston’s Premier Addition & Conversions Partner?
From initial 3D design concepts to our industry-leading warranties, we deliver a seamless, stress-free construction experience.
3D Digital Design & Planning
See your exact layout, materials, and lighting in high-definition 3D before construction begins, ensuring zero surprises.
Turnkey Engineering & Permitting
We manage all HOA submissions, structural engineering, and municipal permits so you don't have to lift a finger.
Craftsmanship & Guarantee Services
We stand behind our work with comprehensive warranties on structural builds, masonry, and equipment, giving you complete peace of mind.
Transparent Pricing
Enjoy clear, itemized proposals with zero hidden costs and flexible financing options, including buy-now, pay-later plans.

Our team is here to answer your questions and help you get started on turning your vision into reality.
STILL NOT SURE?
Frequently Asked Questions
Question 1:Do you handle HOA approvals and city permits for Houston-area projects?
Yes. TenTwelve Builders provides complete turnkey service, meaning we manage all HOA Architectural Review Board (ARB) submissions, structural engineering, and municipal building permits. We submit exact 3D renderings, material samples, and site plans on your behalf so your project stays fully compliant with local regulations.
Question 2:Will my new patio cover match my home's existing roofline and architecture?
Absolutely. We design custom patio covers and roof extensions using matching shingles, brickwork, paint colors, and structural ties to ensure your addition blends seamlessly with your home’s original architecture rather than looking like an add-on.
Question 3:How long does a typical outdoor living or pool renovation project take?
Construction timelines vary depending on project scope. Standard custom patio covers and outdoor kitchens typically take 2 to 4 weeks to build once permits are secured, while full pool renovations and complex backyard builds take approximately 4 to 8 weeks. We provide a detailed project schedule before construction starts.
Question 4:Can I see what my backyard will look like before construction starts?
Yes. We create high-definition 3D digital renderings during the design consultation phase. This allows you to visualize your layout, material finishes, lighting, and spatial arrangement down to the exact detail before we break ground, ensuring zero surprises.
Question 5:Are there any hidden fees, and do you offer financing options?
No hidden costs. We provide clear, itemized proposals so you know exact costs upfront. We also offer flexible financing solutions, including low-interest loans, to help bring your dream backyard within budget. Visit our financing partner Lyon Financial.
READY TO GIVE US A TRY?
Get your Free consultation today!
Transform your home without the stress. TenTwelve Builders delivers a seamless, turnkey experience for luxury outdoor living, custom pools, and premium room additions across Houston, Katy, and Cypress. From HOA approvals to 3D design renderings, we handle it all with complete price transparency. Let's bring your vision to life!.
With years of experience, we turn complex building challenges into seamless solutions tailored to your project goals.
Menu
Links
Terms of Use
Privacy Policy
Cookie Policy
Address
© 2026. TenTwelve Builders. All Rights Reserved.